
What Should You Budget for a Lake Jackson Lake House?
- The First Layer (The House): Framing, foundation, mechanical systems, finishes, and everything inside the walls. Our dedicated lake house builds division covers this scope.
- The Second Layer (Site and Infrastructure): Clearing, grading, retaining walls, septic, well, driveway, utility runs, and any dock or boathouse work.
“We tell every Lake Jackson buyer the same thing: budget for the dirt first. Once we know the site costs, the house budget becomes clear. Skipping the site evaluation is the single most common reason projects blow past their number.”
— Jason Sikes, J&J Custom Homes
Why Do Lake Jackson Builds Cost More Than Inland Custom Homes?
1. Waterfront Lots Are Rarely Simple Building Sites
2. How Do Slope, Drainage, and View Orientation Change the Plan?
3. How Do Shoreline Rules and Setbacks Affect Placement?
WANT AN INSTANT ONLINE ESTIMATE?
What Are the Biggest Cost Drivers on a Lake Jackson Build?
Lot Slope, Clearing, Grading, and Retaining Walls
Foundation Choice: Slab vs. Crawlspace vs. Walkout Basement
- Slab Foundations: The least expensive option, working well on flat or gently sloped lots. On steeper lake lots, a slab often requires filling in the grade, which adds excavation costs and results in a house sitting awkwardly on the lot.
- Crawlspace Foundations: A reasonable middle option where a full walkout basement is not financially justified or structurally necessary.
- Walkout Basements: The premium option and frequently the best fit on steeply sloped Lake Jackson lots. They add livable square footage, integrate naturally with the slope, and give the house a more intentional lakeside profile.
Septic and Utility Infrastructure
“We have walked away from lots our clients loved because the septic evaluation came back ugly. Losing a $500 test is better than finding a $40,000 problem after you have already closed on the land.” — Jason Sikes, J&J Custom Homes
Design Complexity, Glass, Porches, Decks, and Outdoor Living
Finish Level and Custom Features
Dock, Boathouse, and Shoreline Improvements
What Does Cost Per Square Foot Look Like on Lake Jackson?
Table 1: Lake Jackson Lake-House Budget Ranges
Build Type | Approx. Build-Only Cost per Sq. Ft. | Typical Lot Profile | What Is Usually Included |
Simpler custom build on a workable lot | Mid-$200s to low-$300s | Gently sloped or flat lot, standard septic conditions, shorter driveway, modest outdoor scope | House, standard finishes, basic covered porch, standard foundation, well and septic |
Mid-range waterfront custom home | Low-$300s to low-$400s | Moderate slope, walkout basement or crawlspace, engineered septic, standard dock | House, upgraded finishes, rear covered or screened porch, walkout basement, well, septic, basic dock |
Premium custom waterfront home | Mid-$400s and up | Steep slope, major excavation and retaining walls, complex septic, large outdoor living package, boathouse | House, high-end finishes, full outdoor living scope, walkout basement, large retaining walls, boathouse, complex site prep |
What Does a Real Lake Jackson Build Look Like? The Alcovy Lake House
Project Overview
- Project Type: Custom Lakefront Build (Multi-Level Walkout)
- Location: Monticello, GA (Jackson Lake / Alcovy River Area)
- Design-Build Highlights: 3-story sloped lot integration, modern rustic exterior, custom timber-and-cable geometric staircase, dual entertaining spaces, and custom-tiled spa baths.
- The Vibe: High-end craftsman meets clean, modern coastal-lake living.
The Vision: What the Homeowners Wanted
- Maximum water views from every primary living space and bedroom.
- A seamless, highly durable transition from lake activities directly into the home.
- An open-concept main floor built for cooking, gathering, and entertaining.
- Separate sleeping quarters to comfortably house visiting kids and grandkids.
The Challenge: Conquering the Sloped Lot & Georgia Elements
The J&J Solution: Meticulous Craftsmanship & Intelligent Design
1. Exterior & Multi-Tier Lakeside Decks
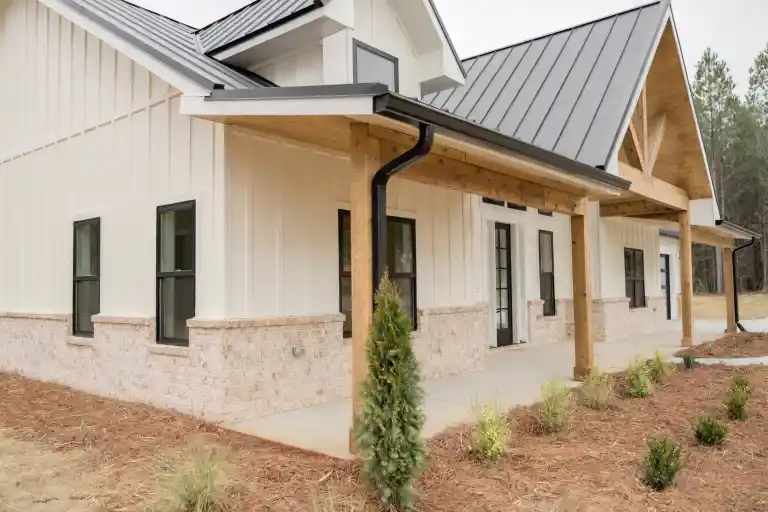
- Street-Facing Façade: From the driveway, the home presents as a charming, single-and-a-half-story cottage with premium blue-gray vertical board-and-batten siding and a custom natural-wood entryway.
- Lakeside Walkout: The rear of the home opens dramatically into three full levels of glass, designed to capture the changing sunlight over the Alcovy River.
- The Covered Vaulted Deck: We crafted a massive, timber-framed upper deck featuring natural-wood tongue-and-groove vaulted ceilings, exposed beams, and industrial black iron and wire-cable tension railings. Finished with a built-in fire table, it is the ultimate spot to watch the sunset without blocking the lake view.
2. The Heart of the Home: Main Level Living & Kitchen
- The Coastal-Blue Kitchen: Bright, airy, and high-functioning. We installed a deep-navy central island capped with premium white quartz countertops, perfect for breakfast bar seating. The perimeter features white ceiling-height shaker cabinets, professional stainless-steel appliances, and a seamless tile backsplash.
- The Living Room: An inviting open space with high-durability luxury wood flooring, anchored by a beautiful brick-faced fireplace with a rustic timber mantle, surrounded by oversized glass doors overlooking the water.
3. Handcrafted Custom Details
- The Geometric Cable Staircase: A true structural showpiece. Instead of generic, heavy drywall balusters, our carpenters hand-built a floating oak tread staircase featuring a custom geometric timber screen and modern, marine-grade black tension wire cables. It keeps the hallway feeling entirely open and light-filled.
- The Lower-Level Lake Bar: In the walkout basement, we built a dedicated entertainment wet bar. Featuring matching deep-navy cabinets, floating wood display shelves, a built-in wine bottle rack, and a geometric mosaic backsplash, this space keeps wet feet and lake-day snacks on the lower level, protecting the main floor.
4. Spa-Like Coastal Baths
- The Owner’s Shower: A masterclass in tile installation. We constructed a custom walk-in shower lined with dynamic, wave-patterned ocean-blue artisan tiles, completed with a premium glass sliding enclosure and a matching navy vanity.
- The Guest/Kid’s Bath: Playful yet highly durable, featuring a clean drop-in white sink, custom navy cabinetry, and low-maintenance fixtures standing up to sandy lake days.
5. Smart Space Planning: Cozy Angled Lofts
The ‘Blueprint to Keys’ Commitment
Frequently Asked Questions
Lake lots often have soil conditions near the shoreline failing a standard percolation test. When a lot fails a standard perc, you need an engineered septic system, which costs more to design, permit, and install. Soil and septic evaluation before lot purchase is one of the most important due diligence steps a Lake Jackson buyer should take.
For most steeply sloped lots, yes. A walkout basement costs significantly more than a slab foundation upfront, but it adds real livable space, integrates naturally with the slope, and often produces a better house on a challenging lot than alternatives fighting the grade.
The most reliable path is a pre-purchase site evaluation with a builder who works regularly on Lake Jackson. This is why we perform detailed pre-construction planning before committing to a price. We build your entire house on paper first and secure hard bids from our trades, so you know the exact cost to the penny before a single shovel hits the dirt. Read more about why custom home builders charge for estimates.
“Our Blueprint to Keys Commitment means you get one price, locked in, covering everything from foundation to final walkthrough. No change orders, no surprises, no budget creep. We do the hard math upfront so you never have to wonder where your money went.” — Jason Sikes, J&J Custom Homes