
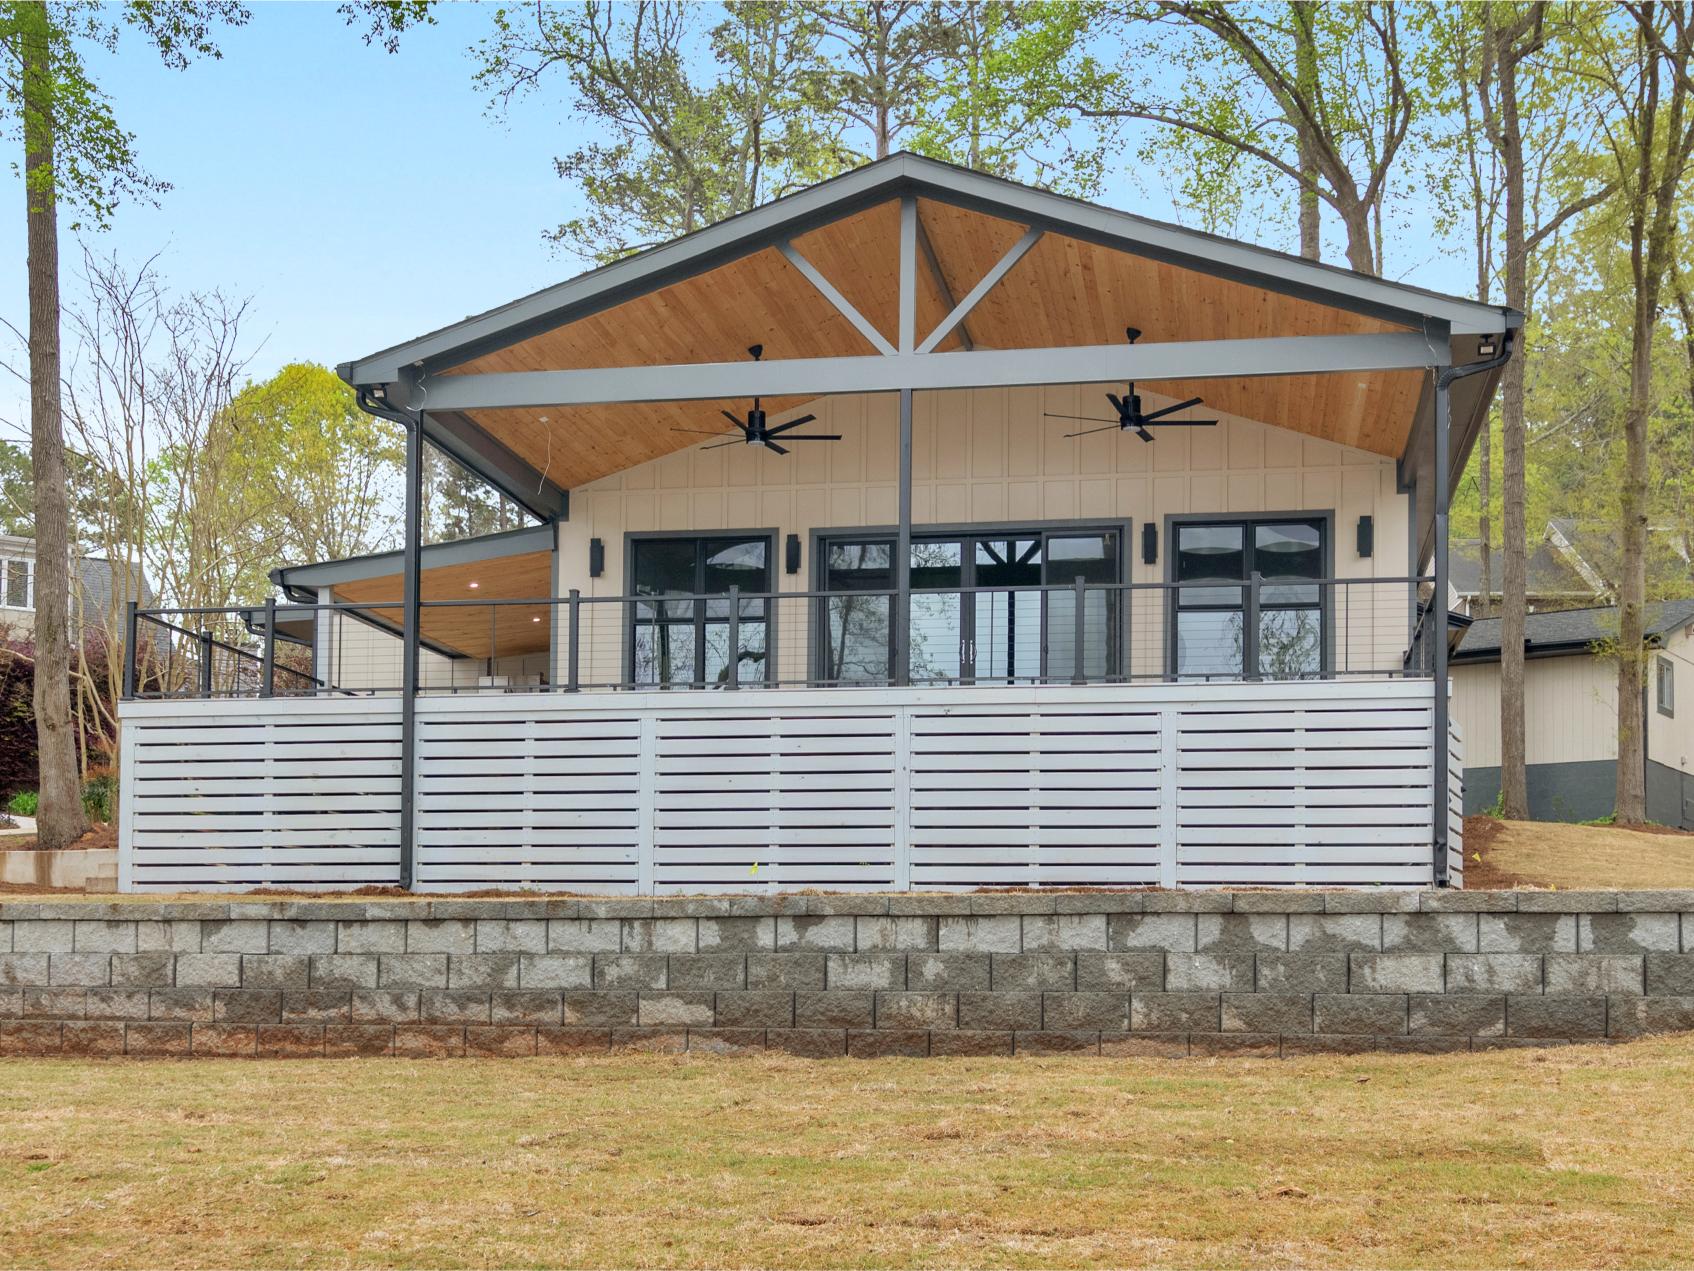
The mistakes in building a barndominium can turn your dream home into a costly nightmare if you're not prepared. These unique structures combine the rustic charm of a barn with modern living comfort, but they come with specific challenges that catch many homeowners off guard. The most common barndominium mistakes we see involve poor planning, rushed decisions, and choosing the wrong professionals for the job.
Whether you're converting an existing barn or building from scratch, the stakes are high — one wrong move can cost you tens of thousands of dollars, months of delays, and endless frustration. The good news? Every major mistake is preventable when you know what to watch for.
If you're just starting to explore the barndominium building process, we recommend checking out our comprehensive guide, which covers every stage from initial planning through final walkthrough.
Mistake #1: Skipping Proper Site Preparation and Foundation Planning
Site preparation is where many barndominium construction mistakes begin, yet homeowners consistently underestimate this crucial first step. Poor soil analysis is the most common oversight — clay soils expand and contract with moisture changes, while sandy soils may need deeper footings for stability. Skipping proper soil testing can lead to foundation settling, cracking, or complete structural failure years later.
Drainage issues plague barndominium sites more than traditional homes. Utility access becomes expensive when overlooked — rural properties may need significant electrical service upgrades, new well drilling, or septic system installation, adding $20,000–$50,000 to your project if not planned properly from the start.
How to avoid this mistake: Hire a geotechnical engineer for soil testing before finalizing your design. Work with experienced site contractors who understand rural development challenges. Budget 10-15% of your total project cost for site preparation.
Mistake #2: Choosing the Wrong Steel Frame System
Not all steel frame systems work equally well for barndominium construction, yet many homeowners make purchasing decisions based solely on price. Cheaper systems may use thinner-gauge steel, inferior connections, or designs that don't account for residential loads like plumbing, electrical, and HVAC systems.
Pre-engineered building kits marketed for barndominiums sometimes lack the structural requirements for safe residential use — agricultural and residential structures have different load requirements, insulation needs, and safety standards.
Red flags to watch for: extremely low prices compared to competitors, reluctance to provide engineering calculations, agricultural-only certifications, and pressure to buy immediately without proper evaluation time.
How to choose correctly: Work with steel frame suppliers who specialize in residential barndominiums. Require sealed engineering drawings for your specific design. Compare warranties and post-sale support, not just initial prices.
Mistake #3: Poor Insulation and Energy Efficiency Planning
The large, open spaces and metal construction of barndominiums present unique insulation challenges. Metal conducts heat and cold much more readily than wood framing, requiring higher insulation values to achieve the same comfort levels. Unaddressed thermal bridges can reduce your insulation's effectiveness by 30-50%.
We've seen homeowners with $400–800 monthly energy bills in poorly insulated barndominiums, compared to $150–250 for properly insulated structures of similar size.
Best practices: Use continuous insulation systems that address thermal bridging. Plan for R-19 to R-25 wall insulation and R-30 to R-40 roof insulation, depending on your climate zone. Install proper vapor barriers on the warm side of the insulation. Size HVAC systems after insulation installation, not before. Budget 15-20% more for insulation than traditional construction — it pays for itself within 3-5 years.
Mistake #4: Inadequate Electrical and Plumbing Planning
Retrofitting electrical and plumbing systems in barndominiums costs 2-3 times more than proper initial installation. Insufficient electrical capacity is one of the most expensive mistakes — many builders underestimate the electrical loads of large open spaces. We've seen homeowners spend $5,000–10,000 adding outlets and circuits because initial rough-in didn't account for actual furniture placement and usage patterns.
The concrete slab foundations common in barndominiums make plumbing changes expensive and disruptive — planning bathroom and kitchen locations carefully from the start prevents costly concrete cutting and re-pouring later.
Smart planning: Create detailed electrical and plumbing plans before foundation work begins. Plan for 20% more outlets and circuits than you think you need. Coordinate all trades during the planning phase. Consider future needs like electric vehicle charging or home additions.
Mistake #5: Ignoring Local Building Codes and Zoning Requirements
Many homeowners assume that barndominium construction follows the same rules as traditional homes, but local regulations vary significantly. Properties zoned for agricultural use may have restrictions on residential structures, while some jurisdictions treat barndominiums as commercial structures requiring more expensive construction standards.
HOA and covenant restrictions in some areas specifically prohibit metal buildings or agricultural-style structures, even if local building codes allow them.
Proper planning prevents legal headaches: Research all applicable codes, zoning requirements, and deed restrictions before finalizing your design. Meet with building department officials early. Work with local contractors experienced in metal building permits. Budget extra time for the permit process.
Mistake #6: Underestimating Total Project Costs
Hidden site development costs often exceed initial estimates by 50-100%. Rural properties may need new wells, septic systems, electrical service upgrades, or access road improvements that add $30,000–80,000 to your project cost. HVAC system costs for barndominiums typically run 20-30% higher than traditional homes due to large spaces, high ceilings, and metal construction thermal characteristics.
Utility connection fees in rural areas can reach $10,000–25,000 for electrical service, $15,000–40,000 for new wells and septic systems, and $5,000–15,000 for internet and phone service installation.
Realistic budgeting: Add 20-25% contingency to your base construction estimate. Get detailed, written estimates for all site development work before breaking ground. Research utility connection costs early. Compare contractor bids carefully — extremely low bids often indicate missed scope or poor quality.
Mistake #7: DIY Overreach — Knowing When to Hire Professionals
Structural modifications should never be DIY projects. We've seen homeowners compromise structural integrity by removing or cutting steel members without understanding load paths. Plumbing installation errors in concrete slab foundations become extremely expensive to repair — incorrectly placed or poorly connected plumbing lines can cost $10,000–20,000 to fix properly.
DIY-friendly tasks: interior painting, flooring installation (if experienced), landscaping, and simple interior finish work.
Non-negotiable professional work: all structural work, electrical installation, plumbing rough-in, HVAC installation, and building envelope work (insulation, vapor barriers, exterior sheathing).
Mistake #8: Poor Interior Layout and Space Planning
The large, open spaces that make barndominiums appealing also create unique layout challenges. Kitchen placement errors are common — central locations can create problems with plumbing access, ventilation, and cooking odors spreading throughout the entire living area. Bathroom location mistakes become expensive to fix after construction because plumbing changes require concrete cutting and re-pouring.
Best practices: Use furniture, ceiling treatments, and floor materials to define spaces within the open floor plan. Plan kitchen locations near exterior walls for easier plumbing and ventilation access. Group bathrooms and utility areas to minimize plumbing costs. Include plenty of storage solutions in your initial design.
Mistake #9: Rushing the Timeline and Construction Process
Metal building erection, concrete pours, and roofing work are weather-dependent activities that can't be rushed safely. Special-order items common in barndominium construction (custom steel work, specialized insulation, metal roofing) often have longer lead times than standard building materials.
Realistic timeline: Plan 6-12 months from design completion to move-in, depending on size and complexity. Add 2-4 months for permit approval and site preparation. Build buffer time into your schedule for material delays, change orders, and inspection requirements.
Mistake #10: Choosing the Wrong Builder or Contractor
Red flags include dramatically low bids compared to other estimates, pressure to sign contracts immediately, reluctance to provide references or insurance documentation, and lack of specific experience with barndominium construction.
Questions every homeowner should ask potential contractors:
- How many barndominiums have you built in the past two years?
- Can you provide references from recent barndominium clients?
- What specific challenges do you anticipate with my project?
- How do you handle change orders and cost overruns?
- What is your payment schedule and completion timeline?
- Can you provide proof of current licensing and insurance coverage?
Vetting the right partner: Interview at least three contractors with specific barndominium experience. Check references carefully and visit completed projects if possible. Verify licensing and insurance independently. Remember that the lowest bid is rarely the best value.
How to Avoid These Barndominium Building Mistakes
The ten mistakes we've covered can turn your dream barndominium into a financial nightmare — but every single one is preventable with the right approach and experienced guidance.
At J&J Custom Homes, we've seen these problems firsthand, which is why we built our 8-step process specifically to eliminate them. We handle everything from proper site evaluation and steel frame selection to transparent budgeting and quality material sourcing. Our fixed-price quotations mean no surprise costs, and our weekly communication updates keep you informed at every stage.
Located in Monticello, Georgia, we specialize in barndominium builds that combine rustic charm with modern functionality. Want to build your barndominium the right way from day one? Book your consultation with us and let's discuss how to turn your vision into reality — without the mistakes that derail other projects.