
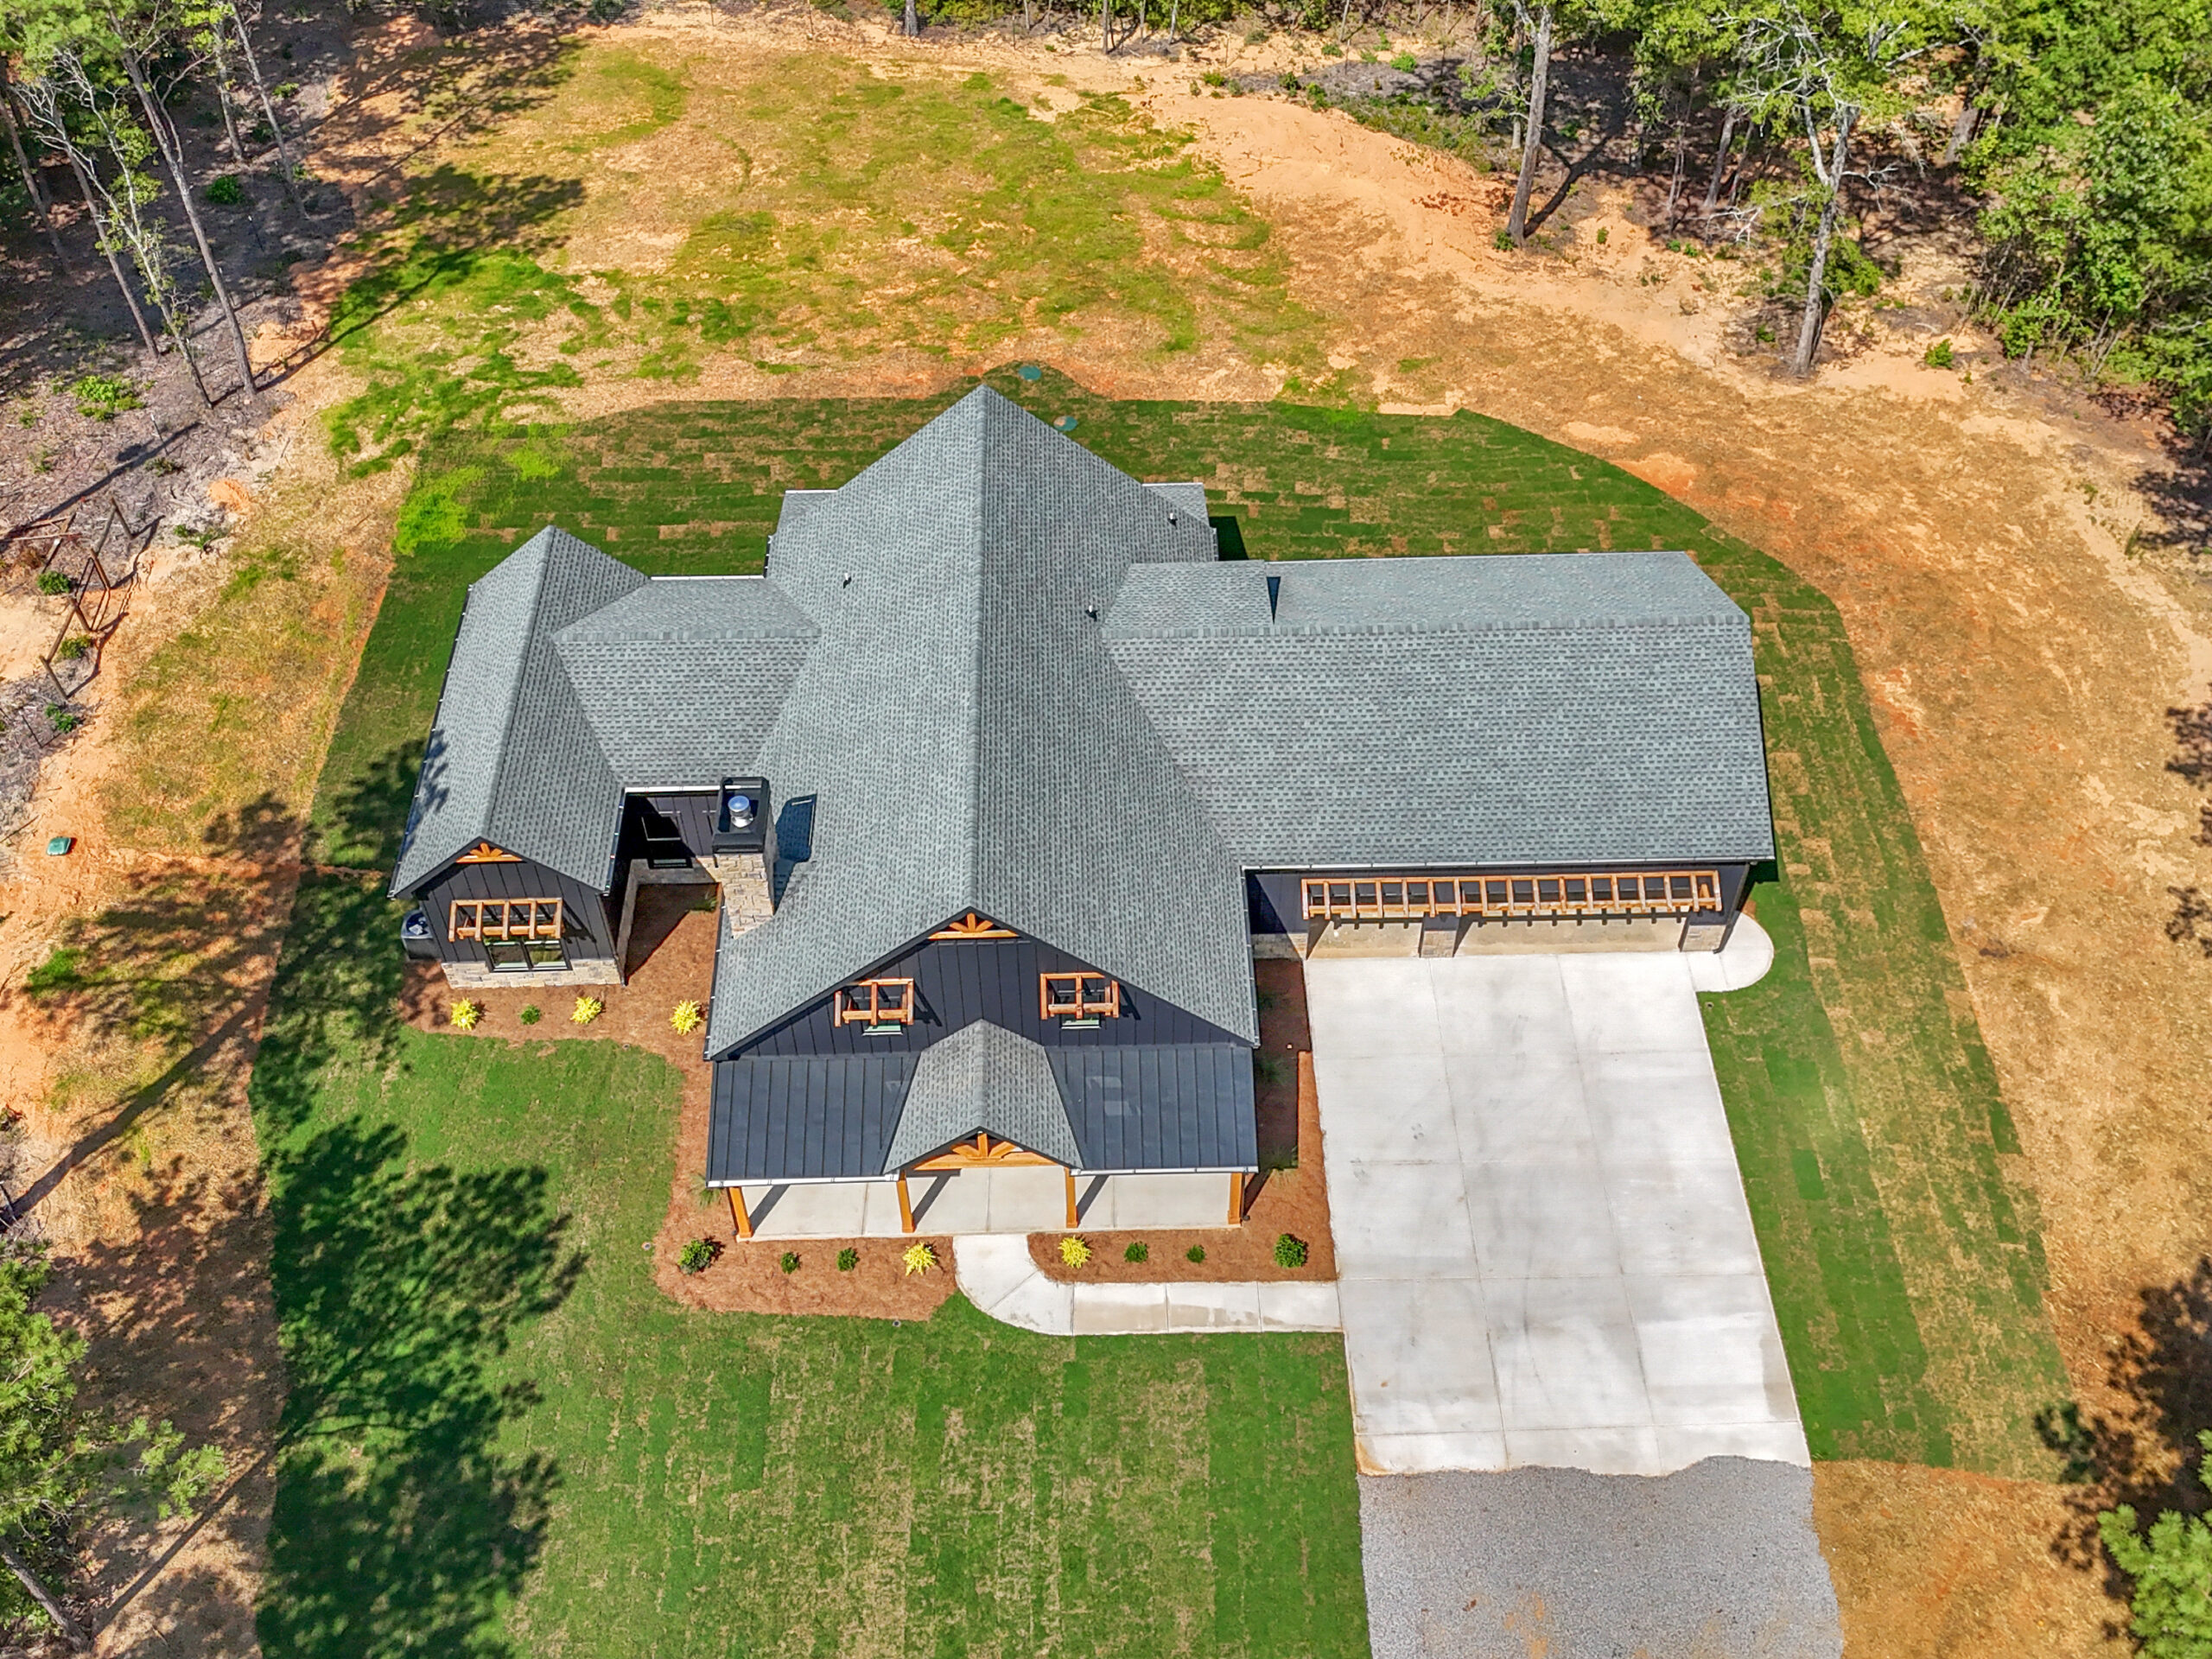
The best barndominium floor plan is one designed for how your family actually lives, not one you found on Pinterest at 11pm. That’s the short answer. The longer answer involves understanding what square footage you actually need, how shop-to-living ratios work, what Georgia’s climate and county regulations demand from your layout, and why the $49 “barndominium plan” you found online will cost you $10,000+ in revisions before it’s buildable in Jasper County.
This guide walks through practical barndominium floor plan options for Georgia families: what works at different sizes, how to think about shop space versus living space, multi-generational layouts, and the design decisions that matter most.
For cost information, see our barndominium cost breakdown for Georgia. For the full building process, start with our comprehensive barndominium guide.
How to Think About Barndominium Square Footage
| Buyer Type | Typical Total Sqft | Living : Shop Ratio | Priority |
|---|---|---|---|
| Downsizer / Couple | 1,200 to 1,800 | 70:30 or 100:0 | Simple living, low maintenance, one-level |
| Family with workspace | 2,000 to 3,000 | 60:40 | Open living + dedicated shop/garage |
| Hobbyist / Business owner | 2,500 to 4,000+ | 40:60 or 50:50 | Large shop/workspace is the primary driver |
The most common mistake: designing around the shop and treating the living space as an afterthought. You’ll spend 90% of your waking hours in the living area. Design that first.
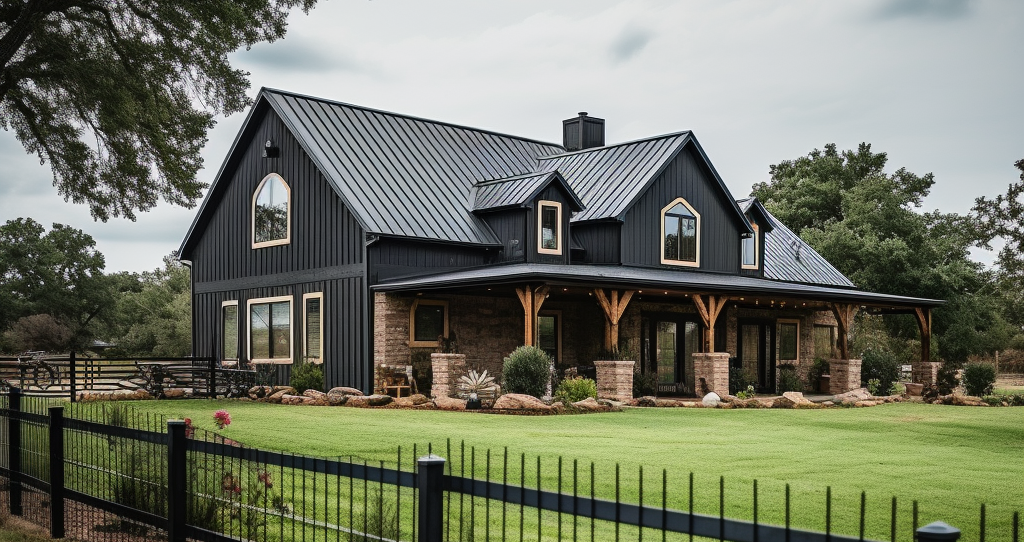
Floor Plan Layouts That Work in Georgia
Layout 1: The Open-Concept Family Barndo (2,000 to 2,400 sqft living + 800 to 1,200 sqft shop)
The most popular request. Living side features open kitchen/dining/living (great room, 600+ sqft), master suite on one end, 2-3 secondary bedrooms on the opposite end, laundry/mudroom transition, covered porch running the length of the living side. Shop side: 2-3 bay deep garage/workshop with roll-up doors.
Why it works in Georgia: Covered porch essential for humidity. Master away from shop reduces noise. Mudroom keeps red clay out.
Cost range: $200,000 to $350,000 fully finished.
Layout 2: The Compact Barndo (1,200 to 1,800 sqft, no dedicated shop)
Open-concept kitchen/living, master with en-suite, 1-2 additional bedrooms, single attached garage, wrap-around porch.
Cost range: $140,000 to $220,000 fully finished.
Layout 3: The Multi-Generational Barndo (3,000 to 3,500+ sqft)
Two complete living units. Primary unit (1,800-2,200 sqft) + secondary unit (600-1,000 sqft) with separate entrance.
Zoning consideration: Not all Georgia counties allow two kitchens in one structure. Verify with county planning.
Cost range: $280,000 to $450,000+.
Layout 4: The Shop-First Barndo (40:60 or 50:50 living:shop)
Shop: 1,500 to 2,500 sqft with 14-16ft sidewalls, multiple roll-up doors, heavy electrical. Living: 1,200 to 1,800 sqft. Fire-rated separation required.
Cost range: $180,000 to $320,000.
Design Decisions That Matter Most
Ceiling Height
Standard 10-12 feet for living areas. Shop side typically 14-16ft for vehicle clearance.
Insulation Strategy
Georgia’s humidity is the #1 enemy of barndominium comfort. Requirements:
- Closed-cell spray foam (R-20 to R-30 minimum)
- Vapor barrier on the warm side
- Ridge vents and soffit ventilation for the shop side
A floor plan that doesn’t consider insulation will feel like a sauna in July.
Orientation
In Central Georgia, orient the long axis east-west:
- Living space faces south (natural light, passive solar)
- Shop faces north (cooler in summer)
- Covered porch on south/southeast (prevailing breezes)
- Minimize west-facing glass (brutal afternoon sun May through September)
WANT AN INSTANT ONLINE ESTIMATE?
Find out what your barndominium would cost in minutes.
Our free estimate tool gives you a realistic budget range based on your lot, your layout, and whether you want shop space, multi-gen, or a simple family barndo.
Get Your Free Estimate →Why Stock Plans Don’t Work (And When They Do)
When a Stock Plan Works
- Simple, rectangular barndo under 2,000 sqft
- Flat lot with no significant issues
- No customization needed
When a Stock Plan Fails
- Georgia-specific engineering: Stock plans aren’t engineered for your county’s wind load or soil type. Local engineer stamp costs $2,000-$5,000 and changes often cascade.
- Your lot reality: Slope, septic, well, setbacks, and driveway all affect placement.
- Code compliance: Georgia’s IRC adoption and county amendments mean plans from Texas or Alabama may not comply.
- Builder relationship: Most quality builders won’t guarantee a price on someone else’s plans.
Our recommendation: Use stock plans for inspiration. Then work with a builder to design your actual barndominium around your lot, family, budget, and county requirements.
Frequently Asked Questions
What is the most popular barndominium floor plan?
In Central Georgia, the open-concept family layout (2,000-2,400 sqft living + 800-1,200 sqft shop) is by far the most requested.
How much does it cost to build a barndominium from a floor plan in Georgia?
Fully finished: $120-$180/sqft for living space, $40-$80/sqft for shop space. A compact barndo (1,200-1,800 sqft, no shop) can start around $140,000-$220,000. A mid-size build (2,400 sqft living + 1,000 sqft shop) runs roughly $330,000-$510,000 when you add up living and shop costs at those per-sqft rates. See our full barndominium cost breakdown.
Can I design my own barndominium floor plan?
You can sketch your ideal layout. But your sketch needs professional translation: structural engineering, energy code compliance, fire separation, and lot-specific coordination.
What size barndominium do I need for a family of 4?
Minimum comfortable: 1,800 sqft living space. Comfortable with room to grow: 2,200-2,800 sqft. Most families land around 2,400 sqft living + 1,000 sqft shop.
Do I need a special permit for a barndominium in Georgia?
Standard residential building permit, same as any other home. The main variable is zoning: some zones allow metal buildings for residential, others don’t. Jasper County is generally barndo-friendly.
Can I add a loft to my barndominium floor plan?
Yes. Minimum ceiling height in a habitable loft is 7ft over 50% of the floor area. Plan 14ft minimum sidewall height.
What’s the difference between post-frame and steel-frame barndominiums?
Post-frame is cheaper, faster, limited to ~60ft clear span. Steel frame allows 80ft+ spans, handles higher wind loads, costs 15-25% more. Post-frame works fine for most residential barndos under 60ft wide in Central Georgia.
READY TO PRICE YOUR BARNDOMINIUM?
Get real numbers for your barndo build.
Our estimate tool takes a few minutes and gives you a realistic budget range based on your lot, layout, and finish level. No commitment, no sales call required.
Get Your Free Estimate →From Blueprint to Keys: Your Barndominium, Built Right
The fastest way to turn a floor plan idea into a real budget is to talk to a builder who has done it in your county. That’s exactly what our estimate process delivers: hard pricing based on your lot, your layout, and your finish level.
Do not leave your barndominium budget to guesswork or stock-plan pricing from another state. Get your free estimate and find out where your project actually stands before committing to a plan.
Our Blueprint to Keys Commitment means you get one price, locked in, covering everything from foundation to final walkthrough. No change orders, no surprises, no budget creep. We do the hard math upfront so you never have to wonder where your money went.
Ready to talk through your barndominium project? Start with an online estimate or book a free consultation with our team.