
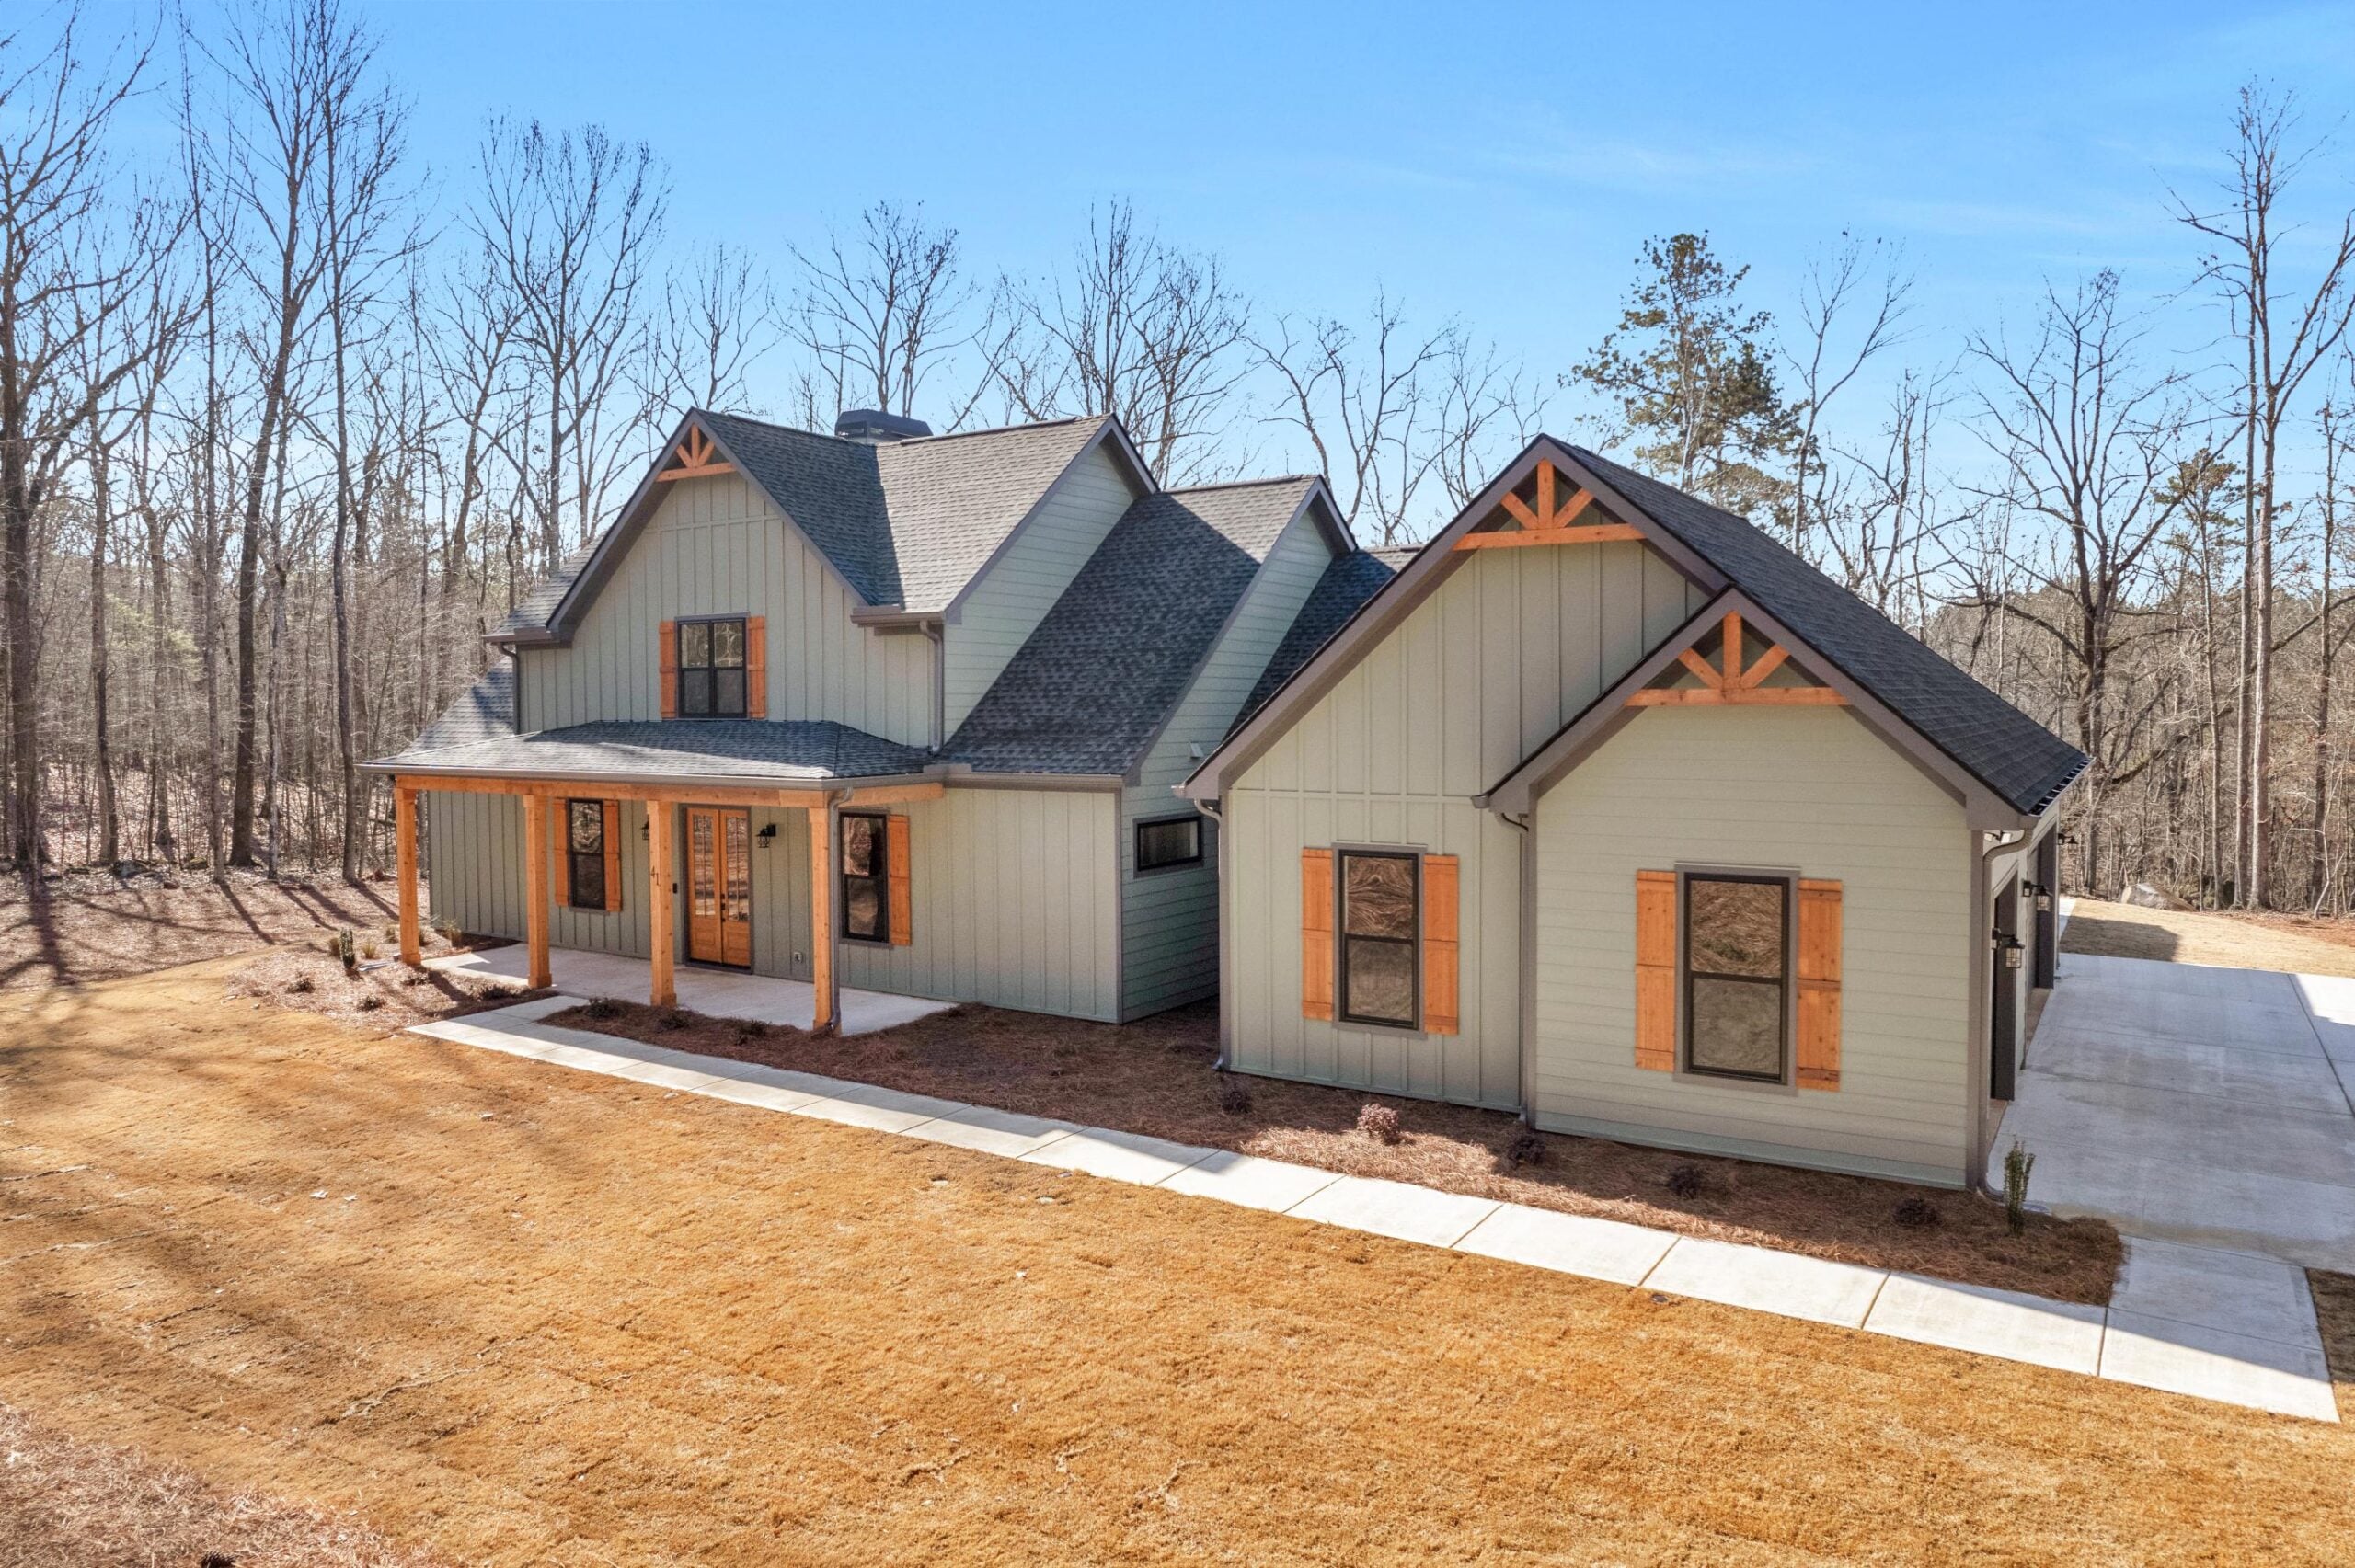
Creating your dream home in Monticello, Georgia requires a clear plan and organized approach. Most successful custom home projects start with a detailed checklist that guides you through each step of construction. This simple tool can save time, money, and stress during your build.
The unique aspects of building in Monticello — from local regulations to Georgia's distinct climate patterns — create specific requirements for custom home construction. Following a proven checklist helps you meet these local standards while keeping your project on track.
This guide works alongside our main resource on custom home building in Monticello, offering step-by-step direction for each construction phase.
Pre-Construction Checklist for Monticello
Land and Site Preparation
- Complete property survey and boundary marking
- Obtain soil testing reports
- Check utility access points
- Review drainage patterns and water table data
- Document existing trees and vegetation
- Get topographical maps
Zoning and Legal Requirements
- Verify current zoning classification
- Check setback requirements
- Review Monticello subdivision restrictions
- Obtain homeowner association approvals (if applicable)
- Check deed restrictions
- Review local building height limitations
Financial Planning
- Secure construction loan pre-approval
- Get detailed cost estimates
- Create contingency budget (15-20% recommended)
- Schedule disbursement timeline
- Plan for permit fees
- Calculate property tax estimates
Professional Team Selection
- Research and interview architects
- Select custom home builder
- Hire structural engineer
- Choose an interior designer
- Select landscape architect
- Retain real estate attorney
Permits and Documentation
- Submit architectural plans
- Apply for building permits
- Get environmental impact approvals
- Secure grading permits
- Obtain water and sewer permits
- Schedule initial inspections
Site Preparation and Foundation Checklist
Site Clearing and Preparation
- Mark construction boundaries
- Remove trees and vegetation as approved
- Strip and store topsoil
- Grade site to approved plans
- Install erosion control measures
- Set up construction entrance
- Establish temporary utilities
Foundation Planning
- Review soil test results
- Confirm foundation type and design
- Check water table considerations
- Plan drainage systems
- Mark utility line locations
- Schedule concrete delivery
- Arrange for inspections
Utility Connections
- Locate water main connection
- Mark sewer tie-in points
- Plan electrical service
- Position gas line access
- Install temporary power pole
- Schedule utility company inspections
- Document connection locations
Foundation Construction
- Install footings
- Place reinforcement steel
- Set up foundation forms
- Pour concrete
- Install waterproofing
- Complete foundation drainage
- Pass foundation inspection
Framing and Exterior Checklist
Frame Construction
- Verify lumber grades and moisture content
- Install floor system
- Build exterior walls
- Set roof trusses
- Install roof decking
- Add wall sheathing
- Complete framing inspection
Weather Protection
- Install roof underlayment
- Apply house wrap
- Flash all openings
- Install roof vents
- Set up gutters and downspouts
- Add soffit and fascia
- Complete moisture barrier inspection
Exterior Systems
- Install windows and doors
- Apply siding materials
- Set up exterior trim
- Install garage doors
- Complete brick or stone work
- Add exterior lighting
- Pass exterior inspection
Quality Control
- Schedule rough framing inspection
- Check wall straightness
- Verify window installation
- Test door operation
- Inspect flashing details
- Review exterior finish quality
- Document inspection results
Systems Installation Checklist
Electrical Systems
- Install main electrical panel
- Run rough wiring
- Place outlet boxes
- Install switch locations
- Set up lighting circuits
- Add dedicated appliance circuits
- Complete electrical inspection
Plumbing Systems
- Install main water lines
- Place vent stacks
- Install hot water heater
- Position fixture connections
- Set up drain systems
- Add shut-off valves
- Pass plumbing inspection
HVAC Systems
- Install ductwork
- Set up air handler
- Place outdoor unit
- Install thermostats
- Add return air vents
- Set up zone controls
- Complete HVAC inspection
Technology Integration
- Install data wiring
- Set up cable/internet connections
- Place audio/video cables
- Add security system wiring
- Install home automation hubs
- Set up wireless access points
- Test all connections
Interior Completion Checklist
Insulation and Drywall
- Install wall insulation
- Add ceiling insulation
- Hang drywall
- Tape and finish joints
- Install moisture barriers
- Sound-proof selected areas
- Complete inspection
Interior Trim Work
- Install door frames
- Add window trim
- Place baseboards
- Mount crown molding
- Set interior doors
- Install closet systems
- Check all joints
Flooring Installation
- Prepare subfloors
- Install hardwood floors
- Place tile surfaces
- Lay carpet
- Add floor transitions
- Install baseboards
- Check floor levels
Final Finishes
- Paint walls and ceilings
- Install cabinets
- Place countertops
- Mount light fixtures
- Install plumbing fixtures
- Add hardware and accessories
- Complete touch-ups
Final Approval Process
Final Inspections
- Schedule final building inspection
- Complete electrical inspection
- Pass plumbing inspection
- Obtain HVAC approval
- Check fire safety systems
- Review energy compliance
- Document all results
Documentation Requirements
- Collect contractor warranties
- File product warranties
- Gather operation manuals
- Record system specifications
- Save maintenance instructions
- Store permit documents
- Create home maintenance schedule
Final Walk-Through
- Check all systems operation
- Test appliance functions
- Review surface finishes
- Verify window operation
- Test door hardware
- Check trim details
- Create final punch list
Move-In Preparation
- Clean all surfaces
- Install window treatments
- Place floor protection
- Mark entry paths
- Set up utilities
- Program security system
- Plan furniture placement
Conclusion
A custom home build succeeds through organized planning and systematic execution. This checklist serves as your practical guide through the building process in Monticello, reflecting real experiences from numerous successful projects in our community.
At J&J Custom Homes, we've built custom homes in Monticello for over two decades. Our team knows the local requirements, understands Georgia's building practices, and applies proven methods that work in our climate. We guide homeowners through each construction phase, from pre-planning to final inspection.
Book your custom home consultation — let's review your checklist and start planning your Monticello home build.