
The Jeffries
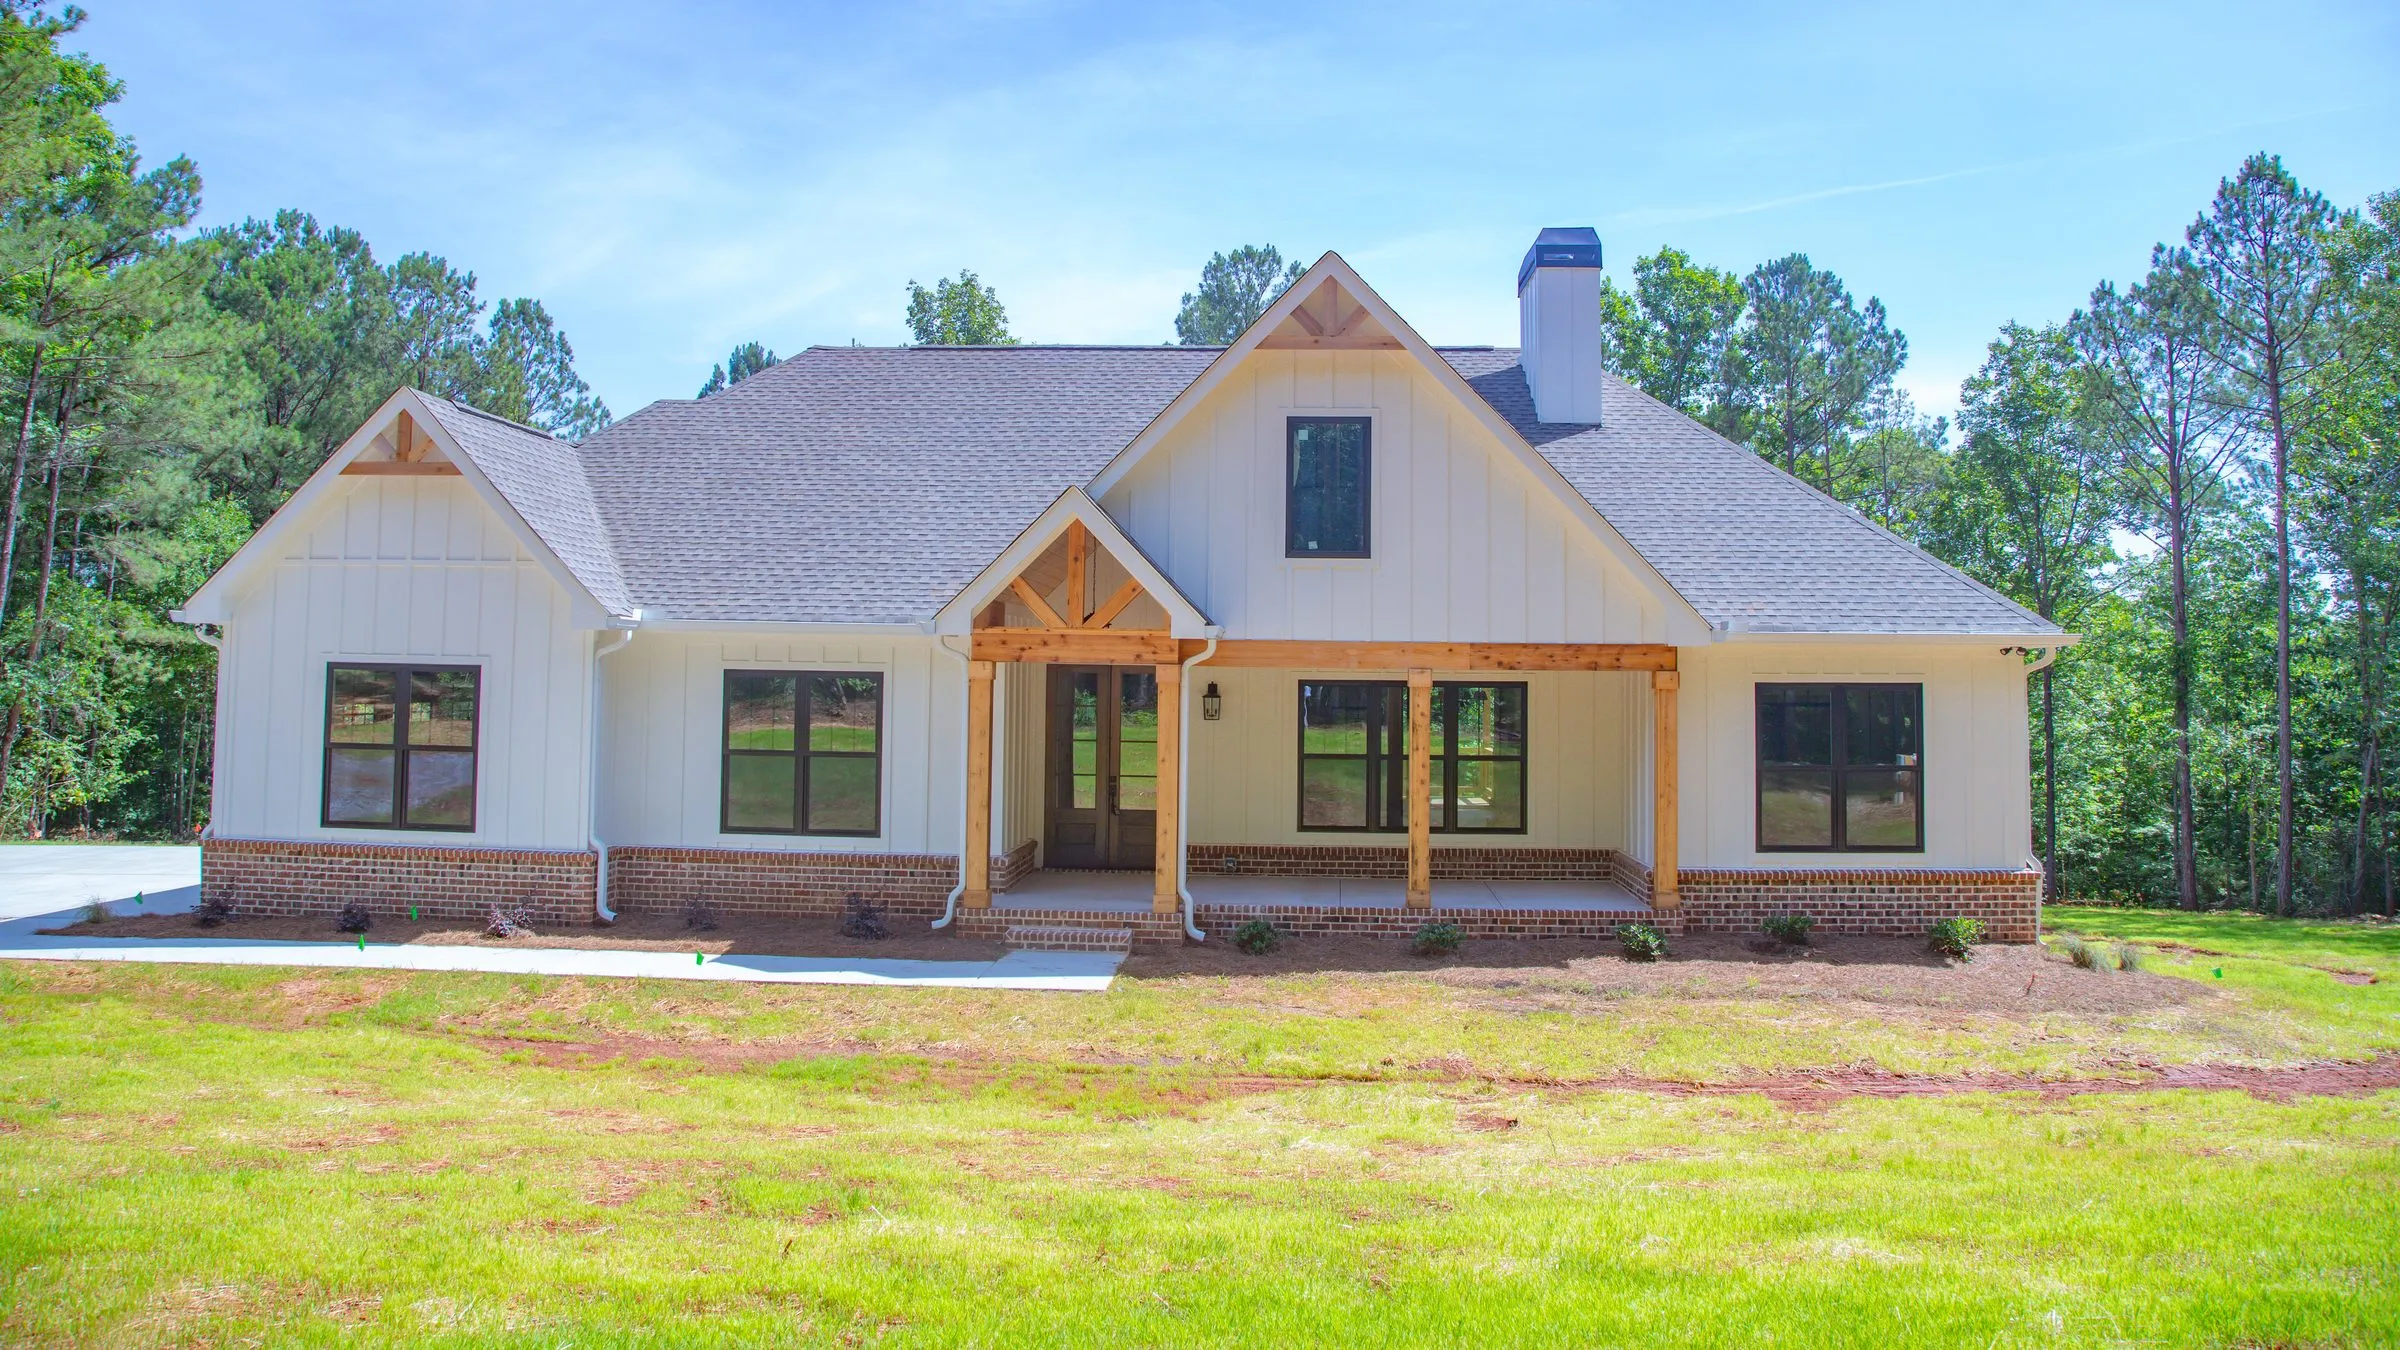
Board and batten over a brick skirt, cedar porch posts, a vaulted family room with a brick fireplace, and a big covered deck out back. We built this one.
About This Plan
One floor, open in the middle, quiet on the ends.
The front door opens into a vaulted family room with stained wood beams and a red brick fireplace between built-in cabinets. The fireplace can be wood-burning, gas or electric. The family room opens straight into the kitchen and dining area, with a big island, a farmhouse sink and sliding doors to the covered deck out back.
The primary suite has its own wing behind the garage: a bedroom with a trey ceiling, a bath with a freestanding tub, a curbless walk-in shower and a double vanity, a private toilet room, and a walk-in closet with a pass-through to the laundry. The other two bedrooms share a hall bath on the opposite side of the house.
Coming in from the side-load garage, you pass the laundry, a walk-in pantry and a mud room bench. The house sits on a crawlspace, with the garage and front porch on slab.
Plan Highlights
What Stands Out
- ✓Vaulted family room with wood beams and a brick fireplace (wood-burning, gas or electric).
- ✓Island kitchen open to the family room and dining area, with a walk-in pantry.
- ✓Split bedrooms. The primary suite is on one side, with two bedrooms and a hall bath on the other.
- ✓Primary bath with a freestanding tub, a curbless walk-in shower and a private toilet room.
- ✓Closet-to-laundry pass-through in the primary closet.
- ✓362 sq ft covered rear deck and a covered front porch.
- ✓Side-load two-car garage with room for two freezers.
Floor Plan
The Numbers
| Heated living area | 2,161 sq ft |
|---|---|
| Garage | 707 sq ft |
| Covered front porch | 201 sq ft |
| Covered rear deck | 362 sq ft |
| Total under roof | 3,431 sq ft |
| Width × depth | 64'-4" × 59'-10" |
| Family room | 23'-2" × 17'-1", vaulted ceiling |
| Primary bedroom | 15'-0" × 15'-0", trey ceiling |
| Bedrooms | 12'-2½" × 12'-1" and 12'-2½" × 13'-3" |
| Covered deck | 23'-6" × 15'-4" |
| Garage size | 27'-7" × 23'-9" |
| Foundation | Crawlspace (garage and front porch on slab) |
What We Built
What the Starting Price Includes
The starting price comes from what this house actually cost us to build, with the finishes you see in the photos. Every item has other options you can pick, and we price each change before you commit.
Kitchen
White Shaker cabinets, a stained wood island, white-and-brown granite counters, a farmhouse sink with a gold faucet, a copper range hood and glass globe pendants.
Family room
A vaulted ceiling with stained wood beams and a red brick fireplace with a rough-sawn mantel between dark green built-in cabinets.
Primary bath
A freestanding tub, a curbless walk-in shower in marble-look tile with a tiled bench, a sage-green double vanity with granite and gold fixtures.
Laundry and mud room
Sage-green cabinets with butcher-block counters, a dark green mud room bench with lockers, and a walk-in pantry.
Floors and baths
Luxury vinyl plank through the living areas and two bedrooms, carpet in the primary bedroom, and a hall bath with a sage-green vanity and a tub and shower.
Outside
White board and batten over a brick skirt, architectural shingles, cedar porch posts and gable trusses, and a covered rear deck with a pine ceiling and cable rail.
Next Step
Want to Know What It Costs on Your Lot?
Tell us where you want to build and what you'd change. We'll price The Jeffries line by line and walk you through every number.
*Starting price is based on our actual construction cost for this plan as we built it in 2026 plus our standard markups, on a crawlspace foundation, and does not include land or financing costs. Site work varies by lot, so permits, surveys, excavation, well, septic, driveway, grading and landscaping are not included. Renderings and floor plans are artist's illustrations. Final price is set by your signed contract, plans and selections. Prices are subject to change without notice. Price per square foot is the starting price divided by 3,431 sq ft under roof (heated area, garage and covered porches). Estimated payment is principal and interest only on a 30-year fixed-rate loan at 6.5% with 20% down ($102,754), for qualified buyers. It does not include taxes, insurance or construction-loan interest. Rates and terms vary.