
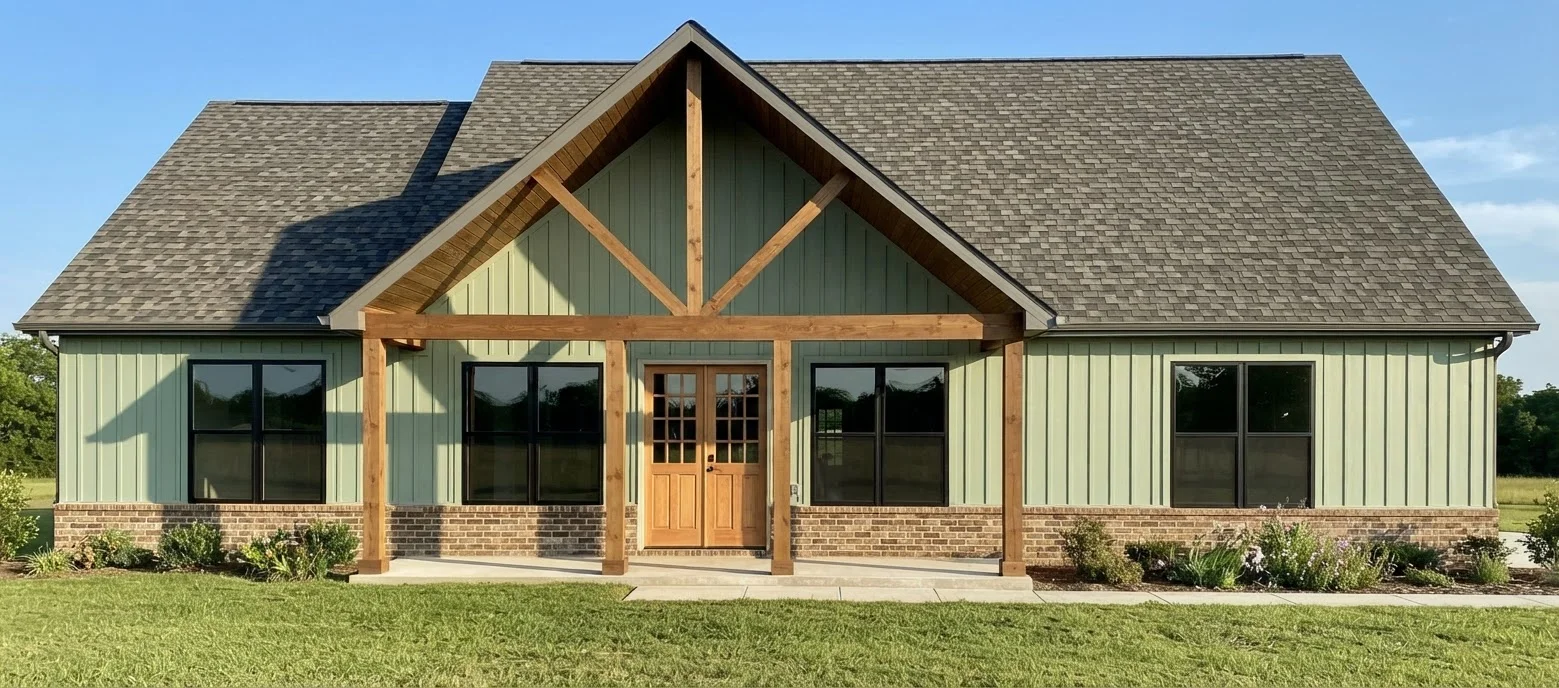
The Sage Loft
A vaulted living room with a fireplace, a loft over the kitchen, and a second fireplace on the rear porch.
About This Plan
One big room at the center, and a loft looking down on it.
The kitchen and living room share one open space almost 23 feet wide. The living room has a vaulted ceiling and a fireplace on its side wall. The fireplace can be wood-burning, gas or electric. The kitchen has a long island, a farmhouse sink, a pot filler and a pantry, and the loft sits right above it, looking down over the living room.
The primary suite takes the whole right side: an 18' × 18' bedroom, a walk-in closet with an island, and a wet-room bath where a freestanding tub sits inside a tiled shower with two shower heads, behind glass. On the left, two bedrooms share a bath between them.
The side door opens into the laundry and mudroom, with a powder room right there. Out back, a 25-foot covered porch has a fireplace of its own.
Plan Highlights
What Stands Out
- ✓Vaulted living room with a fireplace: wood-burning, gas or electric.
- ✓Island kitchen with a farmhouse sink, a pot filler and a pantry, open to the living room.
- ✓A 427 sq ft loft upstairs, overlooking the living room.
- ✓Primary suite with an 18' × 18' bedroom, a walk-in closet and a wet-room bath.
- ✓Two bedrooms sharing a bath between them.
- ✓Laundry and mudroom with a powder room at the side entry.
- ✓471 sq ft of covered porches front and rear, with timber-truss gables and a fireplace on the rear porch.
Floor Plan
The Numbers
| Heated living area | 2,707 sq ft |
|---|---|
| Main floor / loft | 2,280 / 427 sq ft |
| Covered porches | 471 sq ft |
| Total under roof | 3,178 sq ft |
| Width × depth | 61' × 41' |
| Living room | 22'-10" × 22'-11", vaulted ceiling |
| Kitchen | 22'-9" × 17'-5" |
| Primary bedroom | 18'-0" × 18'-0" |
| Bedrooms | 11'-8" × 10'-10" and 11'-8" × 11'-0" |
| Loft | 22'-10" × 17'-11" |
| Foundation | Slab |
Included at the Starting Price
What the Starting Price Includes
These are our standard selections. Every item has better and best upgrades you can pick, and we price each change before you commit.
Kitchen
White Shaker cabinets, an island, granite or quartz countertops with a matching 4-inch backsplash, a farmhouse sink, a matte-black faucet and a pot filler.
Baths
White Shaker vanities, undermount sinks, and matte-black faucets, mirrors, lights and hardware.
Primary bath
A wet room: a freestanding tub inside a tiled shower with two shower heads, behind a glass enclosure.
Floors
Luxury vinyl plank in the living areas, the hall bath and the powder room, carpet in the bedrooms and the loft, tile in the primary bath, and wood stair treads.
Fireplaces
Two 42-inch wood-burning fireplaces with gas starters, one in the living room and one on the rear porch, each with a stone surround, a hearth and a wood mantel. Rather have gas or electric? We'll price the swap.
Outside
Architectural shingles, board-and-batten siding across the front over a brick skirt, lap siding on the sides and rear, 6-inch seamless gutters, a double front door in natural wood, and stained tongue-and-groove porch ceilings with timber trusses in the porch gables.
Next Step
Want to Know What It Costs on Your Lot?
Tell us where you want to build and what you'd change. We'll price The Sage Loft line by line and walk you through every number.
*Starting price is for the plan as drawn with our standard selections and does not include land, financing costs, site work or general requirements. Site work and general requirements are priced separately for your lot and project. Renderings and floor plans are artist's illustrations and may show optional upgrades (such as black windows) that aren't included in the starting price. Final price is set by your signed contract, plans and selections. Prices are subject to change without notice. Price per square foot is the starting price divided by 3,178 sq ft under roof (heated area and covered porches). Estimated payment is principal and interest only on a 30-year fixed-rate loan at 6.5% with 20% down ($87,190), for qualified buyers. It does not include taxes, insurance or construction-loan interest. Rates and terms vary.