
Sailview
Built by J & J Custom Homes. Take the video tour, then browse every room.
Video Walkthrough
Walk through Sailview
Like what you see? We can build a home like this one for you.
The Plan
The Fairview Cottage
Plan design: Elite Design Group, Mint Hill, NC (Plan 1969)
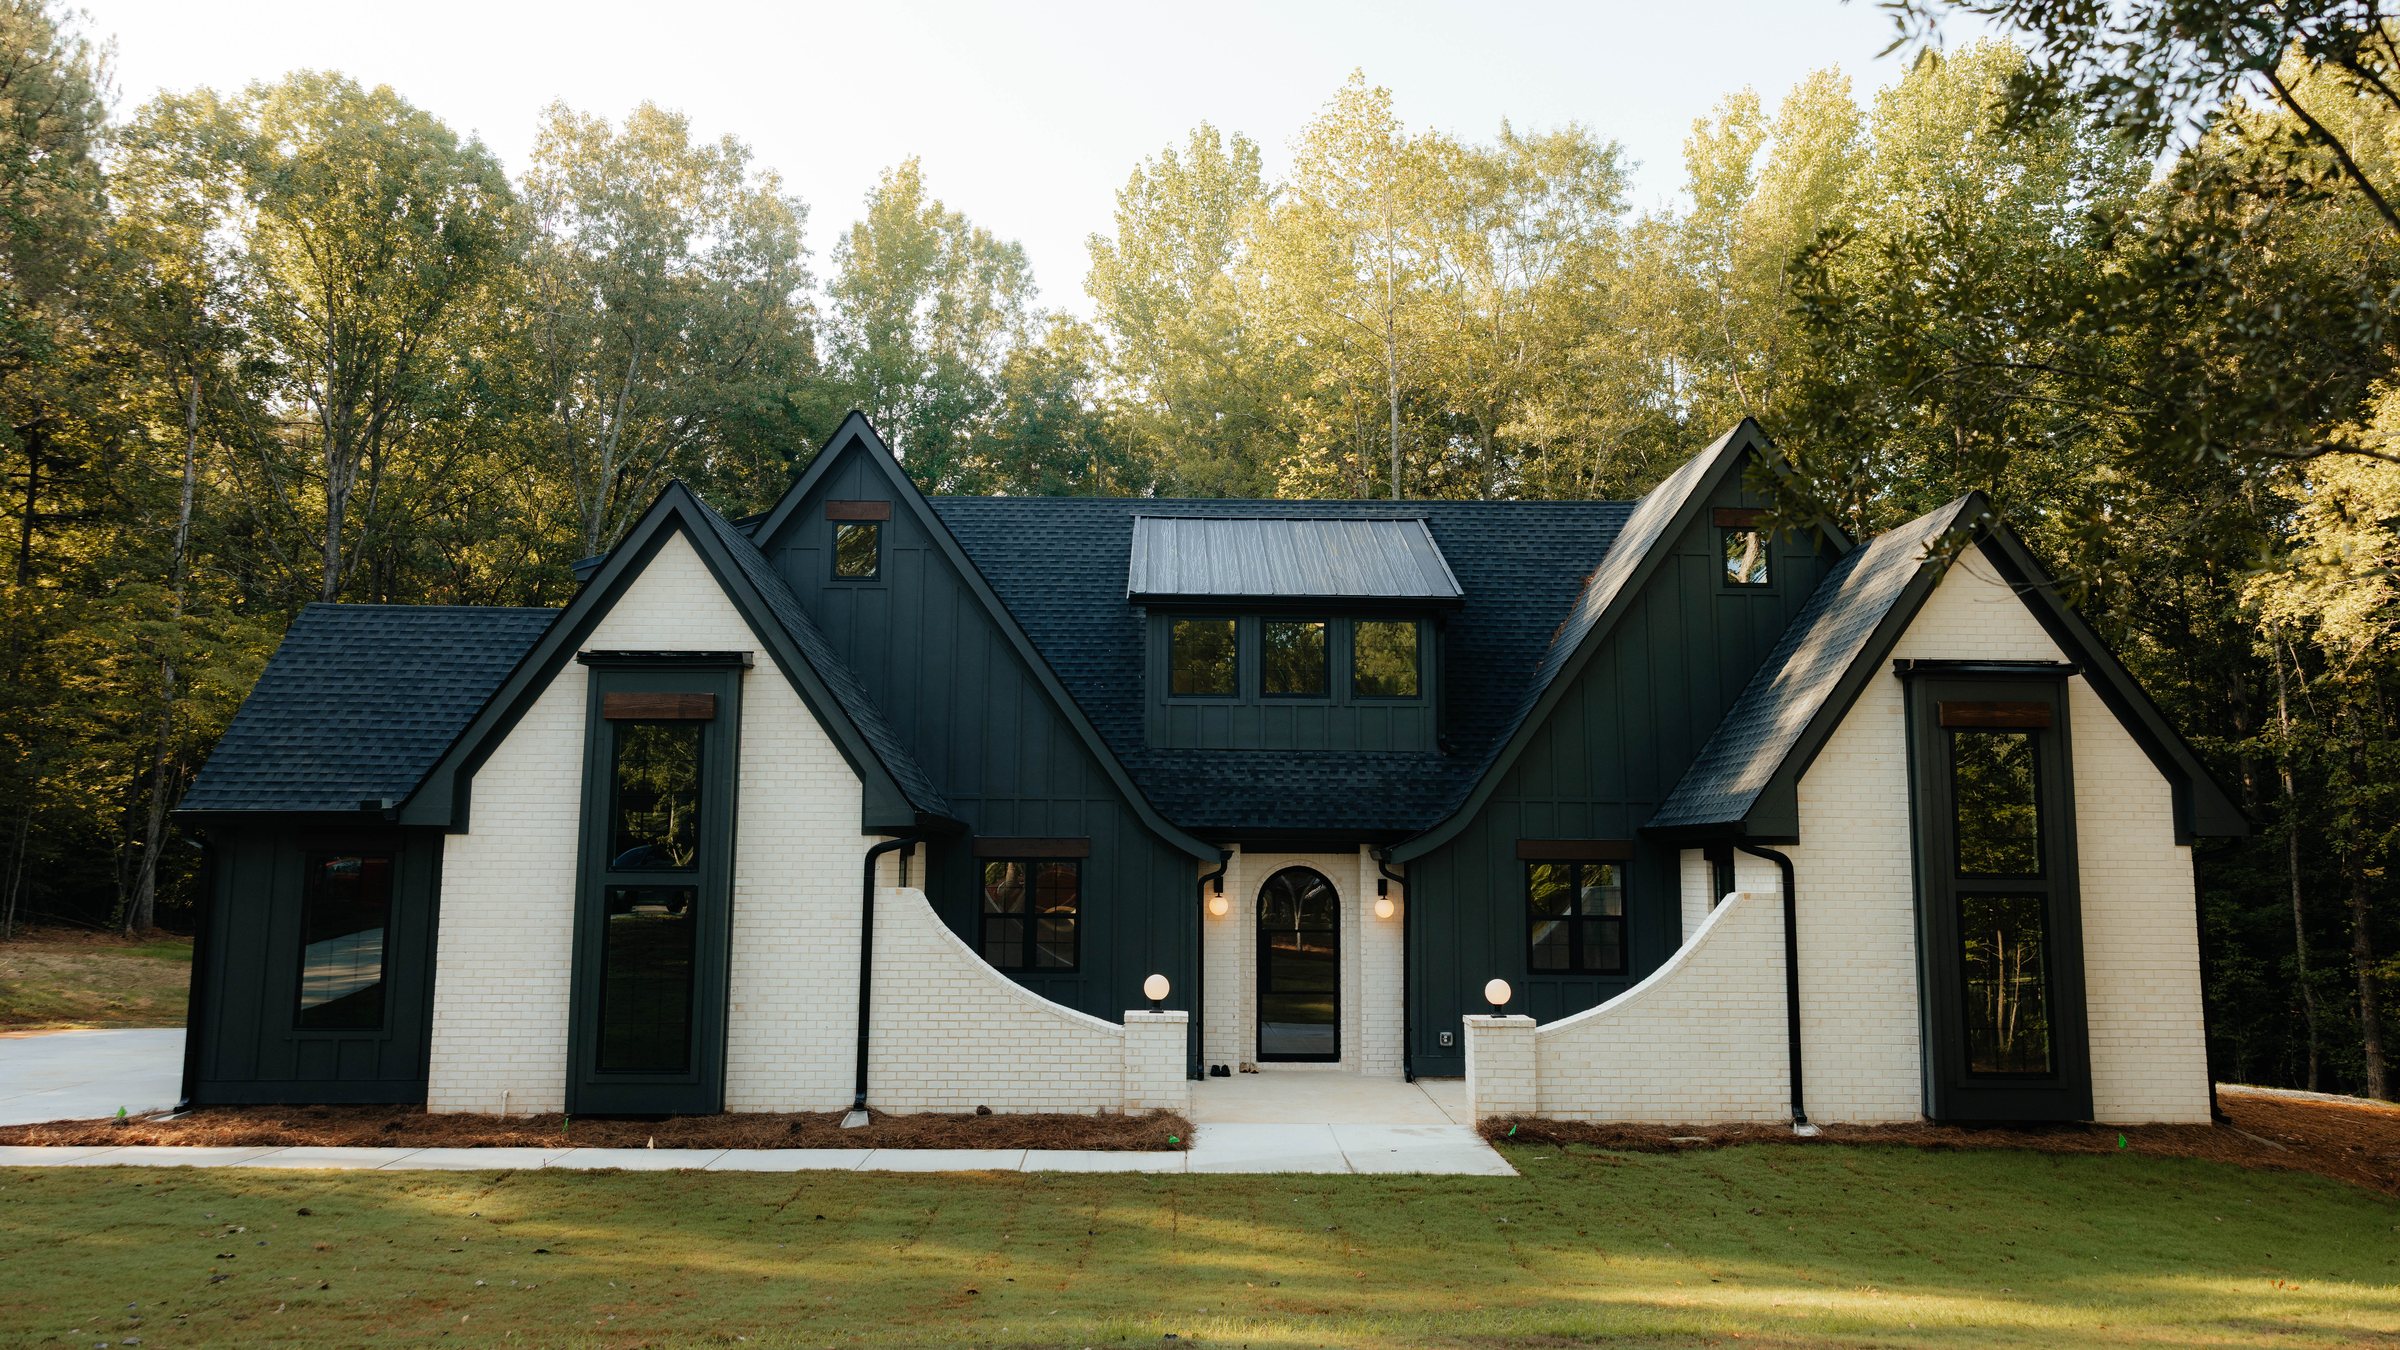
Sailview is a Fairview Cottage. We finished the upstairs bonus room and added a powder room beside it.
- Heated
- 2,397 sf
- Bedrooms
- 3 + bonus
- Baths
- 3.5
- Garage
- 2-car side-load
- Bonus (finished)
- 428 sf
- Footprint
- 67'-7" × 57'-3"
Floor Plans
Completed Home
Photo Gallery
Exterior16
Entry & Stairs5
Living Room7
Kitchen16
Upstairs3
Primary Bath8
Bedrooms & Baths10
The Numbers
| Heated living area | 2,397 sq ft (1,969 main floor + 428 upstairs) |
|---|---|
| Garage | 559 sq ft |
| Covered porches | 264 sq ft |
| Total under roof | 3,220 sq ft |
| Width × depth | 67'-7" × 57'-3" |
| Great room | 16'-0" × 16'-10", vaulted ceiling |
| Dining room | 11'-10" × 15'-2" |
| Primary suite | 13'-4" × 14'-6", vaulted ceiling |
| Bedrooms | 13'-6" × 10'-6" and 13'-4" × 12'-8" (vaulted) |
| Garage size | 22'-6" × 23'-8" |
| Ceilings | 9' main floor, vaulted great room and suites |
| Roof pitch | 16/12 |
| Foundation | Slab |
What We Built
- Kitchen. Sage-green Shaker cabinets, white quartz countertops, an island with a black undermount sink and a matte-black faucet, and globe pendant lights.
- Great room. A vaulted ceiling with wood beams, a floor-to-ceiling black fireplace wall with a wood mantel, and four sliding glass doors to the rear porch.
- Primary bath. A freestanding tub, a glass shower with white subway tile, black hexagon floor tile, a double vanity and a private toilet room.
- Baths. Shaker vanities with stone-look tops, matte-black faucets, mirrors and lights, tile floors, a glass shower in one bath and a tub and shower in the other.
- Floors and doors. Luxury vinyl plank through the living areas, bedrooms and bonus room, tile in the baths, wood stair treads, and black barn doors.
- Outside. Painted brick with black board and batten, architectural shingles, a standing-seam metal dormer roof, black windows, an arched glass front door and a walled front courtyard.
*Starting price is based on our actual construction cost for this plan as we built it in 2026 plus our standard markups, with the finished bonus room and added powder room, and does not include land or financing costs. Site work varies by lot, so permits, surveys, excavation, septic, driveway and landscaping are not included. Construction drawings are sold separately by Elite Design Group. Renderings and floor plans are artist's illustrations. Final price is set by your signed contract, plans and selections. Prices are subject to change without notice. Price per square foot is the starting price divided by 3,220 sq ft under roof (heated area, garage and covered porches). Estimated payment is principal and interest only on a 30-year fixed-rate loan at 6.5% with 20% down ($102,162), for qualified buyers. It does not include taxes, insurance or construction-loan interest. Rates and terms vary.